
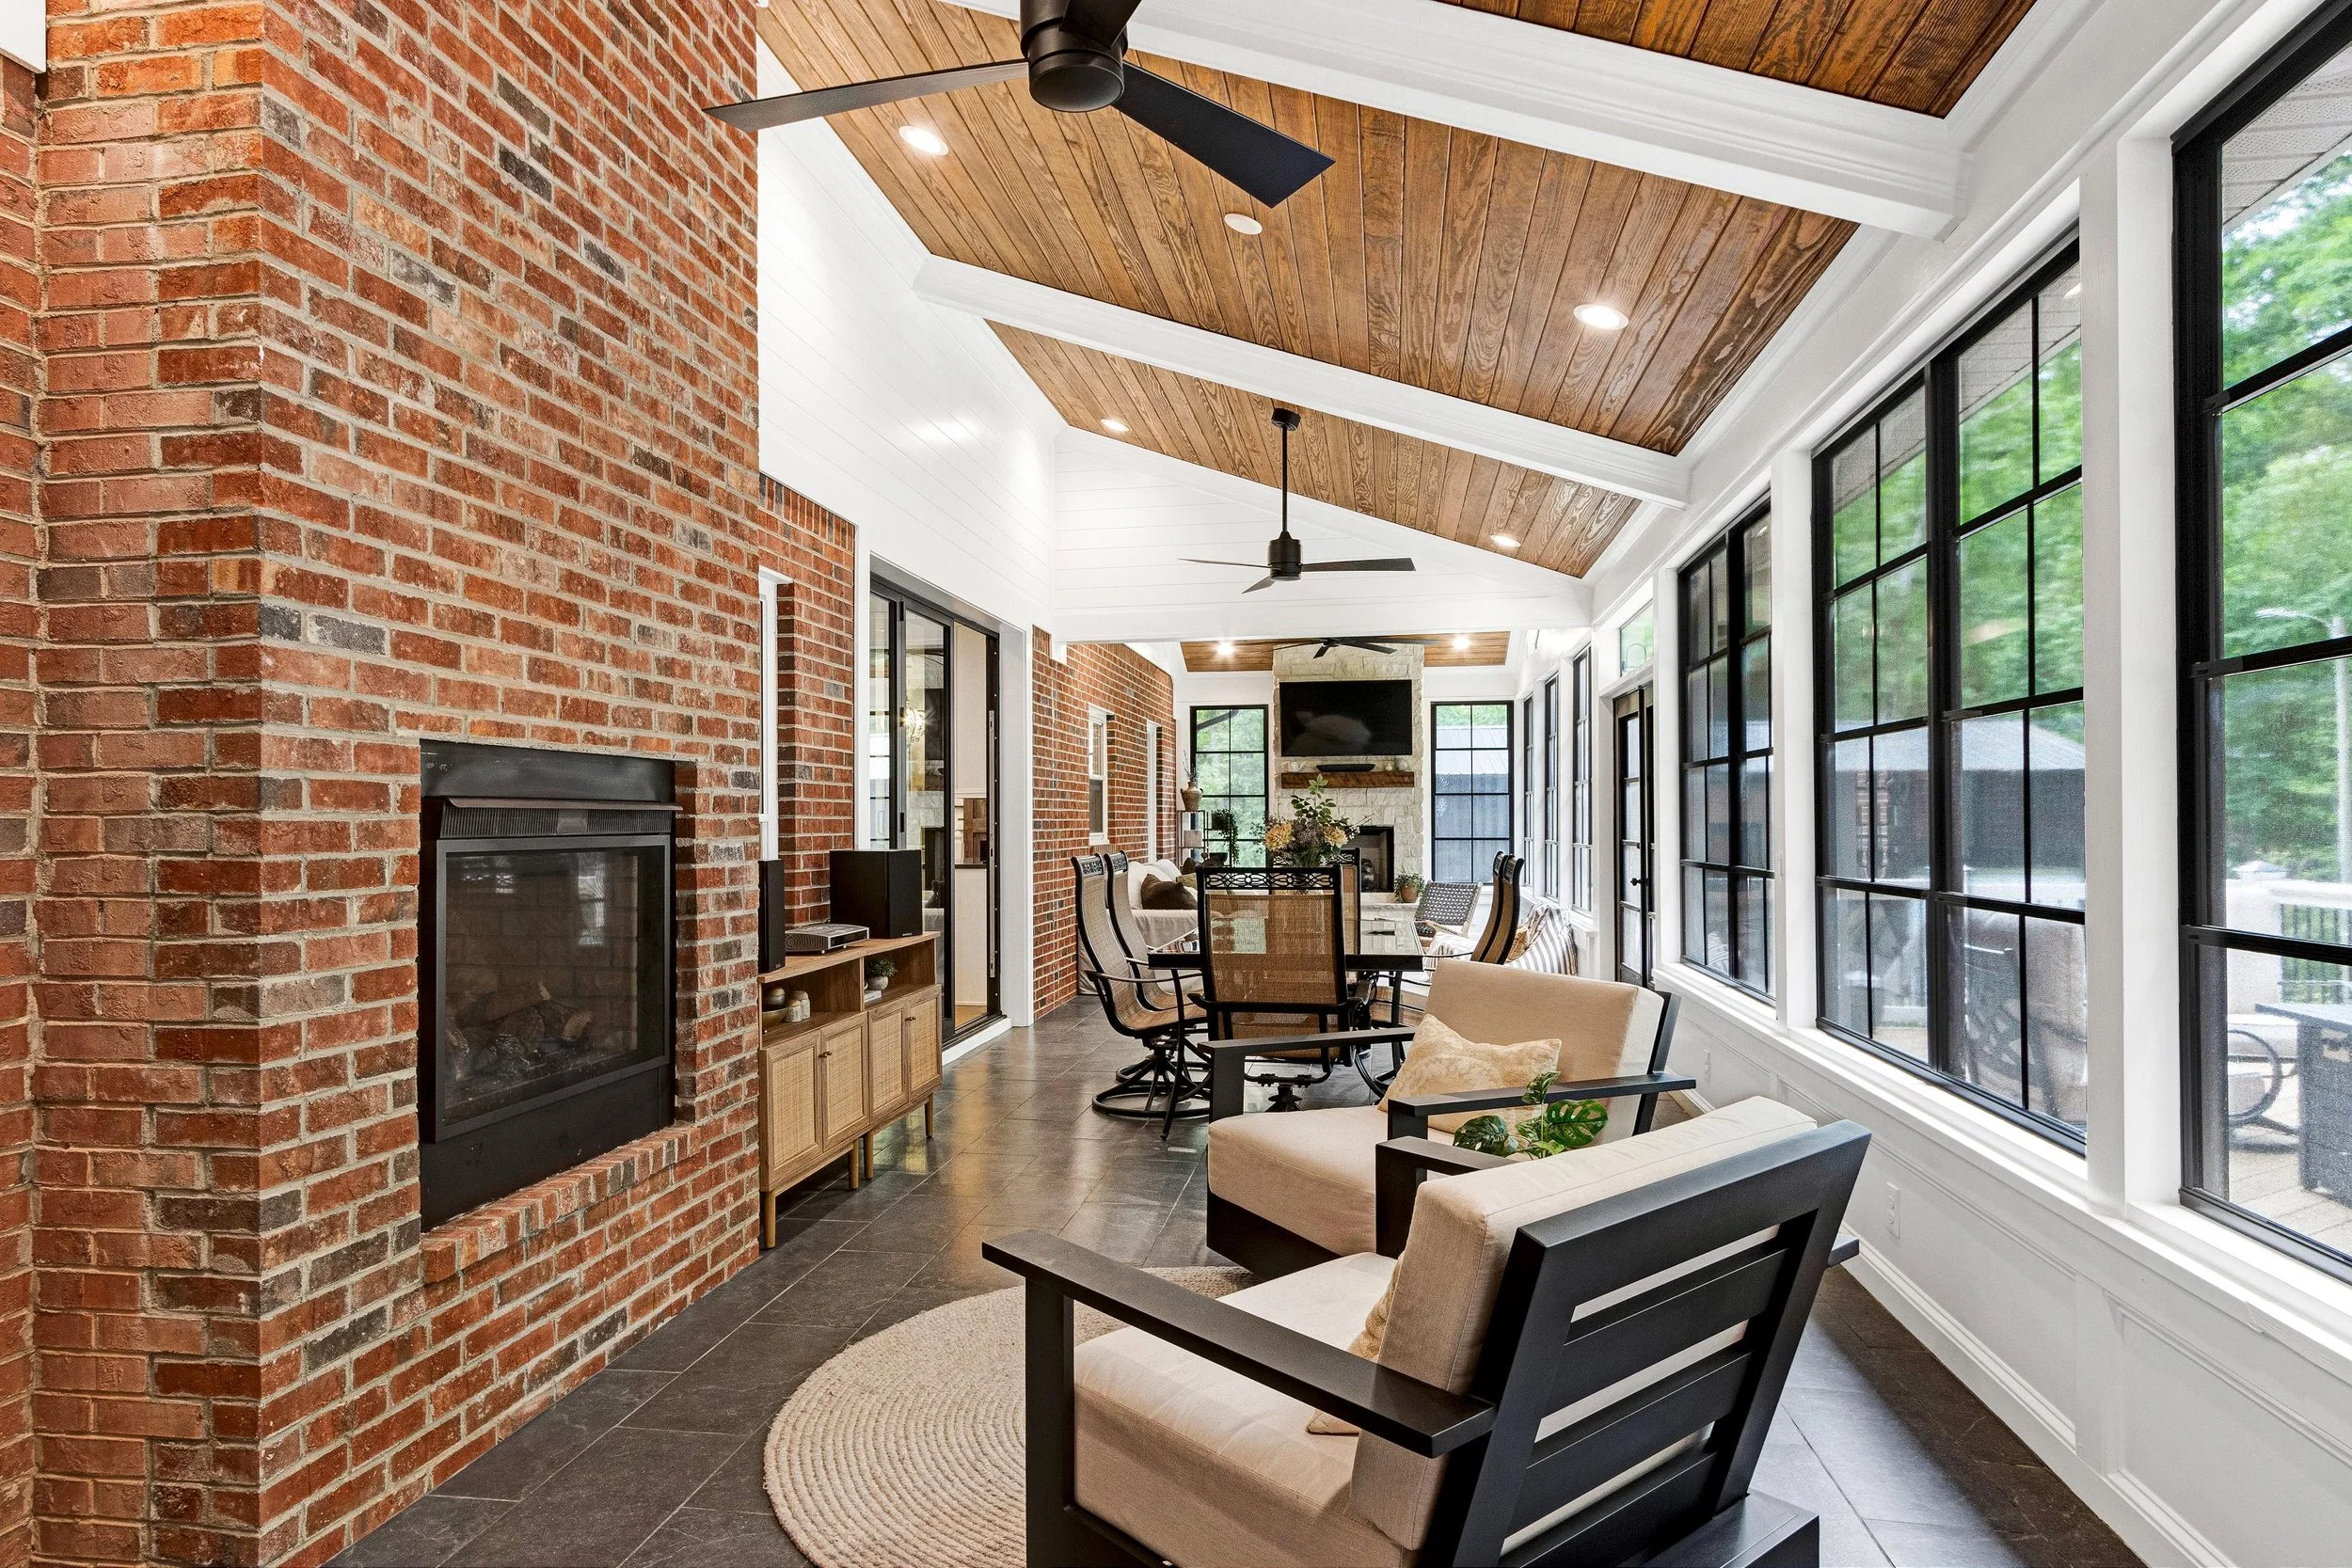
Every home and every project is different. My services are designed to bring clarity to the decisions that shape a renovation or new build, from floor plans and realistic visualizations to finish selections and cabinetry. Whether you need support with one part of the process or a complete design plan for you and your contractor, we’ll create a scope that fits your project and gives you confidence before construction begins.
design servicesThoughtful design support for a better-planned renovation.
Some projects need a more functional floor plan. Others need help visualizing the finished space, selecting every permanent finish, or designing cabinetry that makes the most of the home.
Ruby Peach Design offers flexible planning, visualization, finish-selection, and cabinetry services designed to give homeowners and contractors a clear, cohesive direction before construction begins.
Choose the individual services your project needs or combine them into a Complete Renovation Design Plan.
choose the support your project needsFLOOR PLANS + SPACE PLANNING
Thoughtful layouts designed to improve flow, function, and the way your home supports everyday life. You’ll receive a clear proposed floor plan with key dimensions and design details to guide conversations with your contractor.
3D RENDERINGS + VISUALIZATION
See your proposed space before construction begins. Realistic renderings and interior views help communicate the layout, cabinetry, finishes, and overall design direction while making important decisions easier to visualize.
FINISH + FIXTURE SELECTIONS
Create a cohesive plan for the permanent details of your home, including flooring, tile, countertops, plumbing fixtures, lighting, hardware, paint, and other agreed-upon materials. Selections are organized with product links, specifications, and ordering information for you and your contractor.
CABINETRY DESIGN + SUPPLY
Thoughtfully designed semi-custom cabinetry for kitchens, bathrooms, bars, laundry rooms, mudrooms, built-ins, and more. Each cabinet is made to order by a North Carolina manufacturer and tailored to your layout, style, and storage needs. This service includes cabinetry layouts, elevations, finish and organizational selections, ordering, manufacturer communication, and coordination through delivery and installation.
WORKING WITH YOUR CONTRACTOR OR BUILDER
My plans, visualizations, and specifications are created with both the homeowner and contractor in mind. When needed, I’m happy to connect with your contractor during the design process and provide the information they need to understand and implement the plan.
Once the design is complete, you and your contractor will manage purchasing, scheduling, and construction, with Ruby Peach Design available for agreed-upon design clarifications. If you don’t have a contractor or builder yet, I can also share recommendations for trusted local professionals.
For cabinetry purchased through Ruby Peach Design, I remain involved through ordering, manufacturer communication, delivery, and installation coordination.
the complete planFor homeowners who want their entire renovation or new build thoughtfully planned before construction begins, this comprehensive service combines space planning, visualization, and finish selections into one clear, cohesive design roadmap.
Your complete plan may include:
Existing and proposed floor plans
Space planning and key dimensions
3D renderings and interior elevations
Coordinated finish, fixture, and material selections
Product links, model numbers, finishes, quantities, and ordering information
Room-by-room finish schedules and design details
Appliance specifications when applicable
A complete owner and contractor specification book
A final presentation and project handoff
The completed package is designed to give you and your contractor the information needed to confidently move into construction. If your project would benefit from additional design support during construction or implementation, that support can be discussed and added to your customized scope.
Please note that cabinetry is a separate scope and is not included in the design fee for the Complete Renovation Design Plan. Cabinetry design, products, and related coordination are quoted separately based on the final layout, selections, and project needs.
MY PROCESS
01. Discovery + Consultation
Every project begins with a thoughtful conversation. We’ll discuss your home, goals, project scope, timeline, budget considerations, and the type of design support you need.
02. Customized Scope + Proposal
After the consultation, I’ll create a customized proposal outlining the recommended services, deliverables, timeline, and design investment for your project.
03. Design + Refinement
This is where the ideas take shape. Depending on your scope, we’ll develop the floor plans, visualizations, cabinetry, and/or selections and refine the details together through the included revision process.
04. Final Design + Handoff
Once everything is approved, you’ll receive your completed plans, visuals, selections, and specifications in an organized format created for you and your contractor. Any continued design support included in your project will also be outlined in your customized scope.
For cabinetry projects, final design approval begins the purchasing phase. Once the cabinetry selections, quote, paperwork, and deposit are finalized, the order is placed. Ruby Peach Design remains involved through manufacturer communication, delivery, and installation coordination.
pricing + scopeCustomized to Fit Your Needs
Every project is different, so pricing is customized based on the scope and level of design support needed. After the Discovery + Consultation, you’ll receive a detailed proposal outlining your services, deliverables, timeline, and design fee.
CABINETRY PRICING
Cabinetry is proposed separately from interior design services because it includes both the design process and the physical cabinetry. Pricing is determined after the layout, door style, finish, modifications, organizational features, and other project details have been selected.
A cabinetry design retainer is required to begin the design process. If you move forward with purchasing your cabinetry through Ruby Peach Design, the retainer will be credited toward your cabinetry purchase.

Ready to Get Started?
EVERY PROJECT BEGINS WITH A THOUGHTFUL CONVERSATION
Because getting to know you and your project is essential to the design process.
Tell me a little about your home, your project, and the type of design support you’re looking for. Once I receive your inquiry, I’ll review the details and follow up to schedule a conversation about your goals, timeline, and the best next step for your project.